Institutional infrastructure, including wellness and healthcare
RERA Number : UPRERAPRJ202227/09/2025
Price Starts : ₹ On Request*
Contact With Us!
About Bhutani Astrathum
If you are exploring a commercial project in Greater Noida West, then Bhutani Astrathum is the one that you want and for good reasons. Located in Techzone 4, Bhutani Astrathum Greater Noida West, is designed as a mix of retail shops and office spaces, where business activity already has the base of a growing working population.
The project focuses on creating a space where offices, retail and lifestyle come together. Developed by Bhutani Group, you will find Bhutani Astrathum retail shops at lower levels and office space in Bhutani Astrathum above, which helps maintain steady footfall throughout the day.
A Smart Campus That Feels Practical in Real Life
Bhutani Astrathum is planned as a complete ecosystem for work, business, lifestyle and daily needs. Spread across a large land parcel, it brings a new experience for retail shops, office spaces, SOHO units, healthcare and social spaces. The project connects these elements conveniently to ensure the space remains active with office goers and shoppers alike.
Designed Around How People Actually Move
The masterplan of this AI-enabled integrated campus features shaded spaces to drive footfall, allowing people to shop, dine, or watch cinemas comfortably. The central courtyard acts as the heart of the project, serving as a hub for events, gatherings, and everyday activities in this luxurious commercial hub.
A Location That Is An Investment Hub
Being well-connected to major roads and metro routes, Bhutani Astrathum naturally attracts consistent demand. Located in Techzone 4, Noida Extension, it is positioned in a strong business destination, making it a practical choice for those seeking high ROI in commercial property.
Highlights
Located in Techzone 4, a growing business hub
A mix of retail shops in Techzone 4 Greater Noida and office spaces
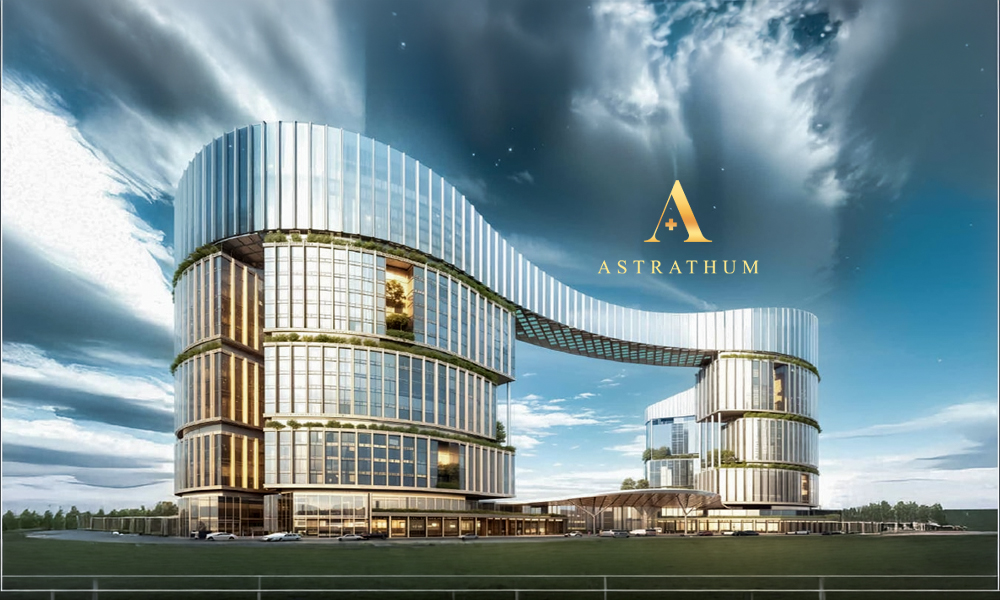
Three high-rise towers with a modern design
Integrated work environment with greenery and open spaces
Smart planning for smooth movement and connectivity
Strong catchment from nearby residential projects
Opportunity for higher rental income
Designed for daily footfall and business activity
Our Projects
Discover premium commercial spaces designed for business growth
You get retail, offices, food, healthcare and social spaces together. This creates regular movement and keeps the project active.
Strong Footfall Planning
It’s not dependent on future growth alone. Offices, food court, cinema and healthcare together bring steady visitors.
Smart Layout That Feels Natural
The design is based on how people actually move and interact, not just how buildings look on paper.
Good for Business Visibility
With open retail and connected walkways, Bhutani Astrathum retail shops get better exposure.
Future-Ready Workspaces
Whether it’s SOHO office space Noida Extension or regular offices, the spaces are designed for modern work needs.
Built-In Demand Drivers
Yashoda Medicity, multiplex, food court and offices all bring different types of visitors throughout the day.
Comfortable Working Environment
Offices are designed with proper ventilation, lighting and efficient AI-style systems to make work easier.
Long-Term Investment Potential
With location growth and mixed-use planning, price appreciation and rental demand look promising.
Lifestyle Amenities
Rooftop infinity pool with relaxation areas
Sky gardens and green open spaces
Club and dining facilities
Walking areas and internal connectivity
Ample parking space
24x7 security and surveillance
Power backup and building management systems
Well-ventilated spaces with modern infrastructure
Location Advantage
Noida-Greater Noida Link Road – 1 minute
Yatharth Super Speciality Hospital, Noida Extension – 8 minutes
Gaur City Mall, Greater Noida West – 7 minutes
NH-24 / Delhi-Meerut Expressway – 10 minutes
Sector 18 Noida – 25 minutes
Delhi Public School Knowledge Park-V – 8 minutes
Sector 52 Metro Station – 16 minutes
Noida International Airport – 45 minutes
Frequently Asked Questions
It’s a commercial space where everything is together. Shops, offices, food places and even healthcare facilities from Yashoda Medicity. The idea is simple. More activities in one place means more people coming in every day and medication should be on the same campus.
It is in Techzone 4, Greater Noida West. This area already has people living and working nearby. The lower floors are dedicated to retail shops, ensuring visibility and the upper floors have well-planned office spaces. That helps businesses because you are not waiting years for the location to develop.
You can go for shops, office spaces, or SOHO units. It depends on what you want. Some people buy to run their own business. Some buy for rental income. The Bhutani Astrathum floor plan is planned in a way that keeps things simple and usable.
That’s what the project is built for. Offices bring working people. The food court and cinema bring visitors. Healthcare adds daily movement. So it’s not dependent on just one crowd. There is a clear separation between retail and work zones with wide corridors and easy movement across floors. All these efficient layouts with minimal wasted space will allow a much higher number of footfalls.
It’s planned like a small ecosystem. Not just buildings. There are open spaces, courtyards and areas where people actually spend time. That makes a big difference. The overall design ensures that both shop owners and office users get a comfortable working environment.
If you’re looking for something that can generate rent, this kind of setup usually works better because there are multiple reasons for people to come here. The chances of your space staying active are higher. The Bhutani Astrathum price varies depending on unit type and floor, with flexible options suitable for rental income or business use.
 Techzone 7, Greater Noida (W)
 Biotech and IT-enabled Office Tower